5484 Blossom Terrace CT
SEE ALL PHOTOS
5484 Blossom Terrace CT
Listed by Christie's International Real Estate Sereno, Carol Jeans, Listing Contact: 4083130067
Sold

5484 Blossom Terrace CT

5484 Blossom Terrace CT, San Jose, CA 95124

$2,850,000
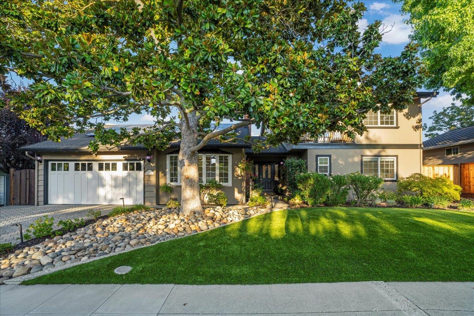
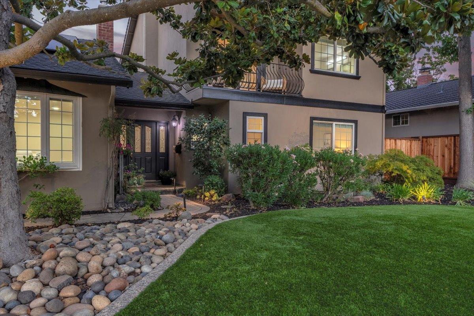
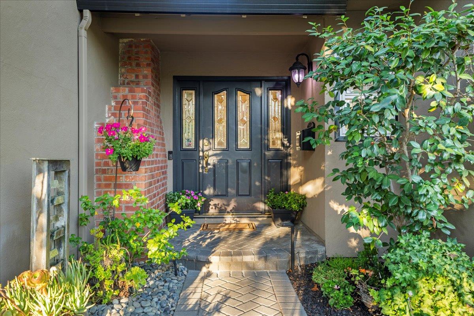
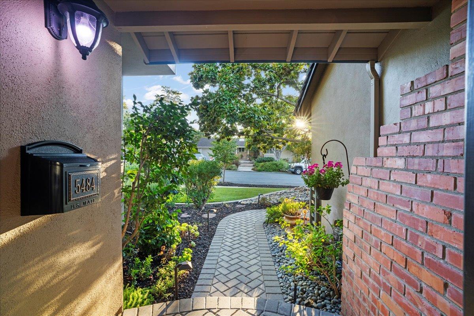
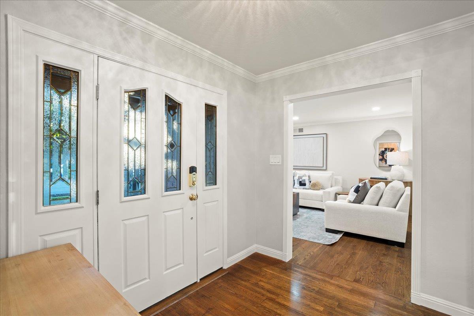
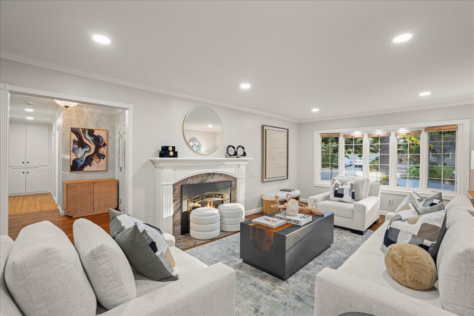
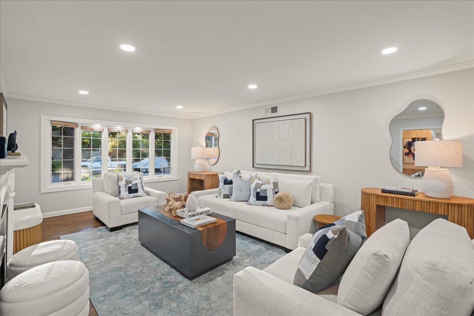
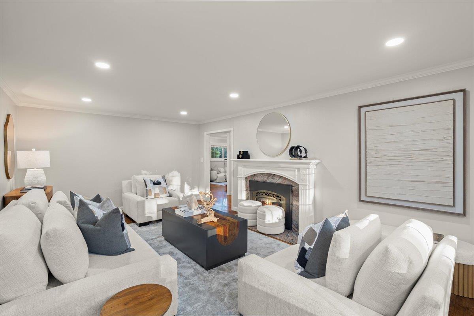
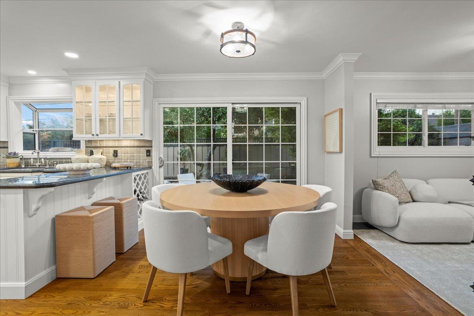
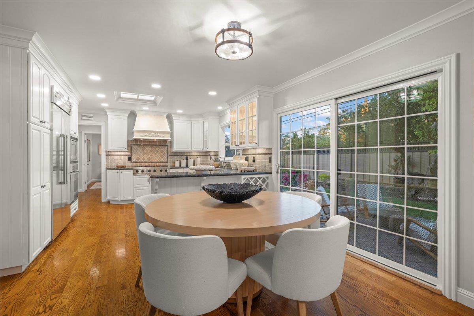
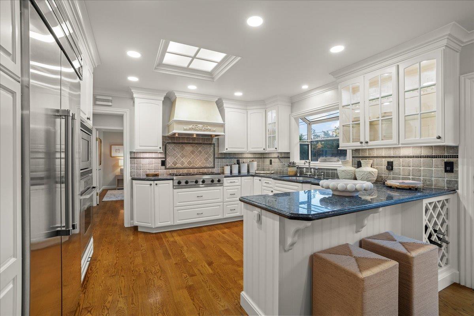
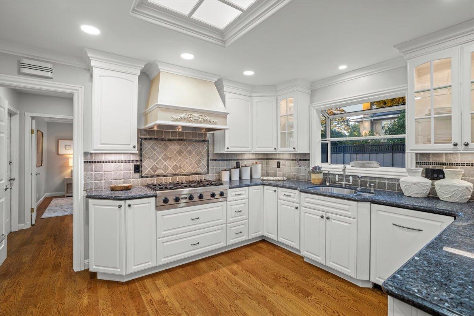
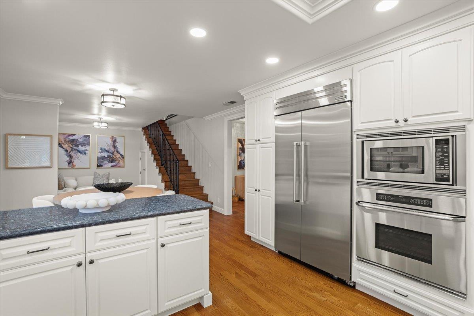
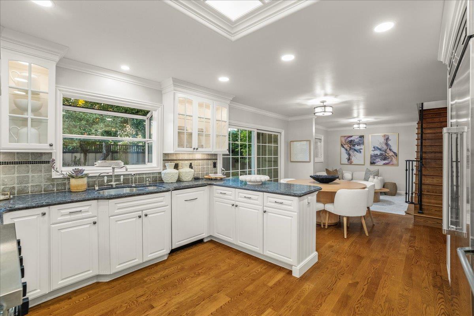
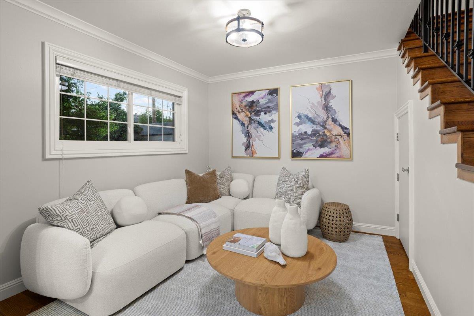
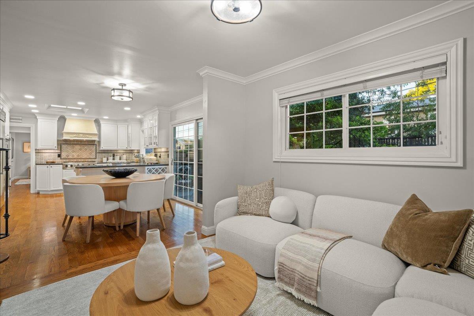
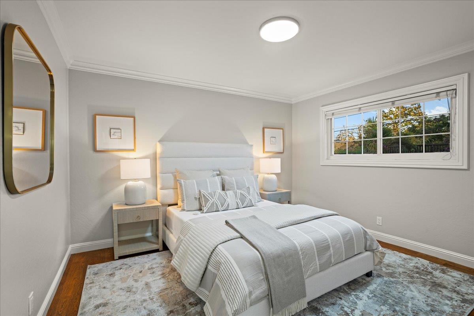
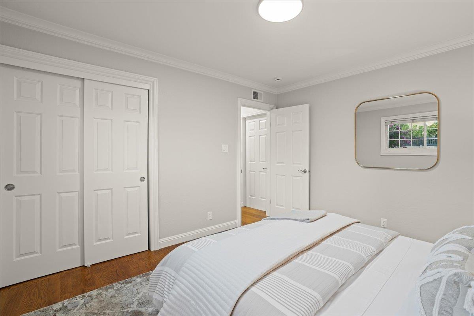
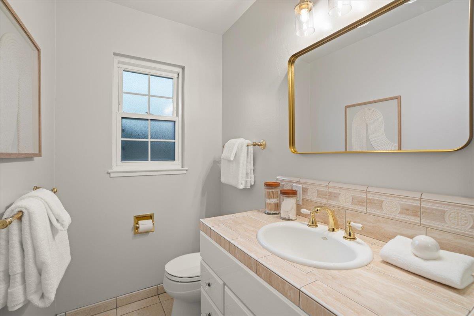
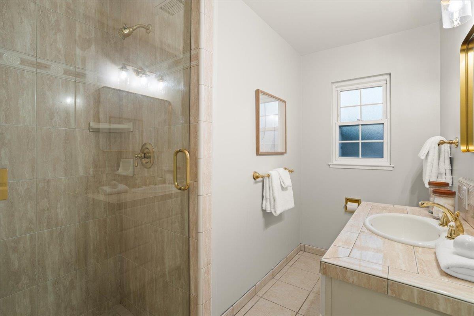
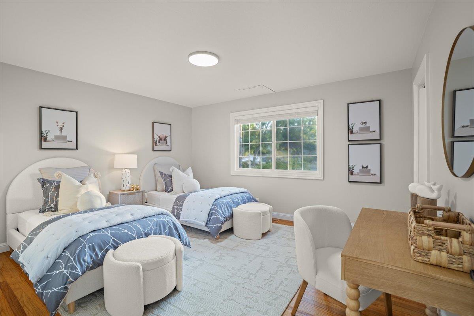
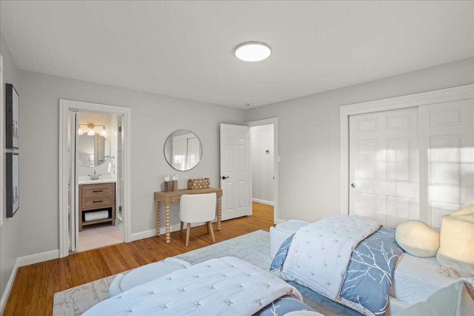
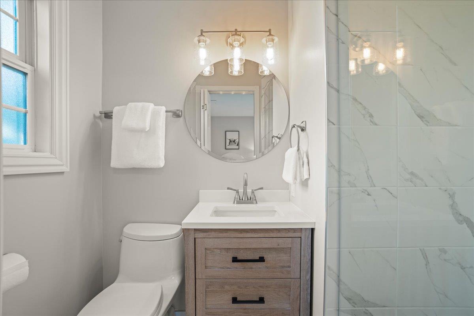
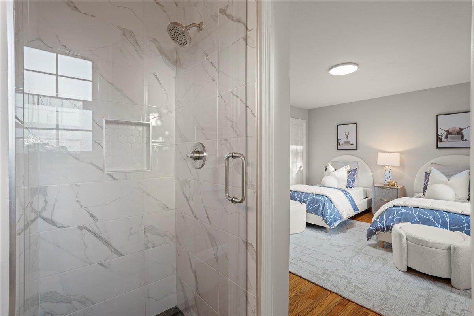
Spectacular updated custom privately located in the coveted Alta Vista neighborhood bordering Los Gatos.Charming curb appeal features bay windows,upstairs French doors with view balcony,expansive front turf lawns,mature trees,gardens,river rock detail and pavered driveway. Sunny floor plan features 4 bedrooms-2 primary suites(1 on main level+upstairs suite retreat w soaring ceilings+view balcony with en-suite spa tub+dual vanity with adjacent view office)+separate guest wing+additional bedroom.Fabulous cook's kitchen features stainless Viking 6-burner professional gas range-Dacor oven+microwave/convection+Thermador fridge+custom cabinets+granite counters-Open to family room with doors out to a backyard oasis perfect for entertaining-relaxation or play featuring expansive lawns,mature gardens and trees,paver patios and walkways,fountain+large storage shed.Living or great room features bay windows-newer hardwood floors and gas fireplace.Energy efficient features include owned solar and two tankless water heaters.Recent upgrades include 1st floor primary bath,exterior and interior paint,upgraded lighting,new garage door+opener and more.Academically acclaimed schools incl Alta Vista Elementary,Union Middle and Leigh High.Ideally located within minutes to freeways,shopping and dining.

4
beds

4
baths

2,282 Sq.Ft. LIVING AREA

6,534 Sq.Ft. lot

Edelino  Chen

Edelino Chen

Features & Amenities

Interior

  • total bedrooms4
  • Total bathrooms4
  • full bathrooms4
  • Laundry room In Garage, Tub Sink
  • Flooring Hardwood, Tile
  • Fireplace Gas Burning, Living Room
  • APPLIANCES Cooktop Gas, Dishwasher, Exhaust Fan, Garbage Disposal, Microwave, Oven Built In, Refrigerator
  • other interior Features High Ceiling, One Or More Skylights, Vaulted Ceiling

Area & Lot

  • Status Sold
  • Date Sold September 17, 2024
  • Living Area2,282 Sq.Ft.
  • Total Area2,282 Sq.Ft.
  • Lot Area6,534 Sq.Ft.
  • MLS® IDML81976182
  • TypeResidential
  • YEAR BUILT1960
  • Architecture StylesCustom
  • View DescriptionHills
  • Elementary SchoolAltaVistaElementary_1
  • Middle SchoolUnionMiddle
  • High SchoolLeighHigh
  • School DistrictCampbellUnionHigh

Exterior

  • STORIES2
  • Garage Space2.0
  • water SourcePublic
  • utilitiesPublic Utilities, Water Public, Solar
  • roofComposition
  • lot featuresGrade Level
  • parkingAttached Garage, Gate Door Opener
  • HEAT TYPECentral Forced Air_Gas, Fireplace
  • AIR CONDITIONINGCentral Forced Air
  • sewerPublic Sewer
  • SubstructureConcrete Perimeter

Financial

  • Sales Price$2,850,000
  • Zoning R1-8
View Virtual Tour

Work With Edelino

Get assistance in determining current property value, crafting a competitive offer, writing and negotiating a contract, and much more. Let Edelino guide you through your home buying journey.